Save
Ask
Tour
Hide
Share
$1,195,000
2 Days On Site

2545 Cedar Key Drive
Lake Orion Village, MI 48360

For Sale|Single Family Residence|Active
4
Beds
3
Total Baths
2
Full Baths
1
Partial Bath
3,082
SqFt
$388
/SqFt
1987
Built
Subdivision:
KEATINGTON LAKE VIEW
County:
Oakland
Call Now: 586-242-5838
Is this the listing for you? We can help make it yours.
586-242-5838
2545 Cedar Key Drive2545 Cedar Key Drive2545 Cedar Key Drive2545 Cedar Key Drive
Save
Ask
Tour
Hide
Share

Mortgage Calculator

Monthly Payment (Est.)

$5,452
Calculator powered by Showcase IDX, a Constellation1 Company. Copyright ©2026 Information is deemed reliable but not guaranteed.

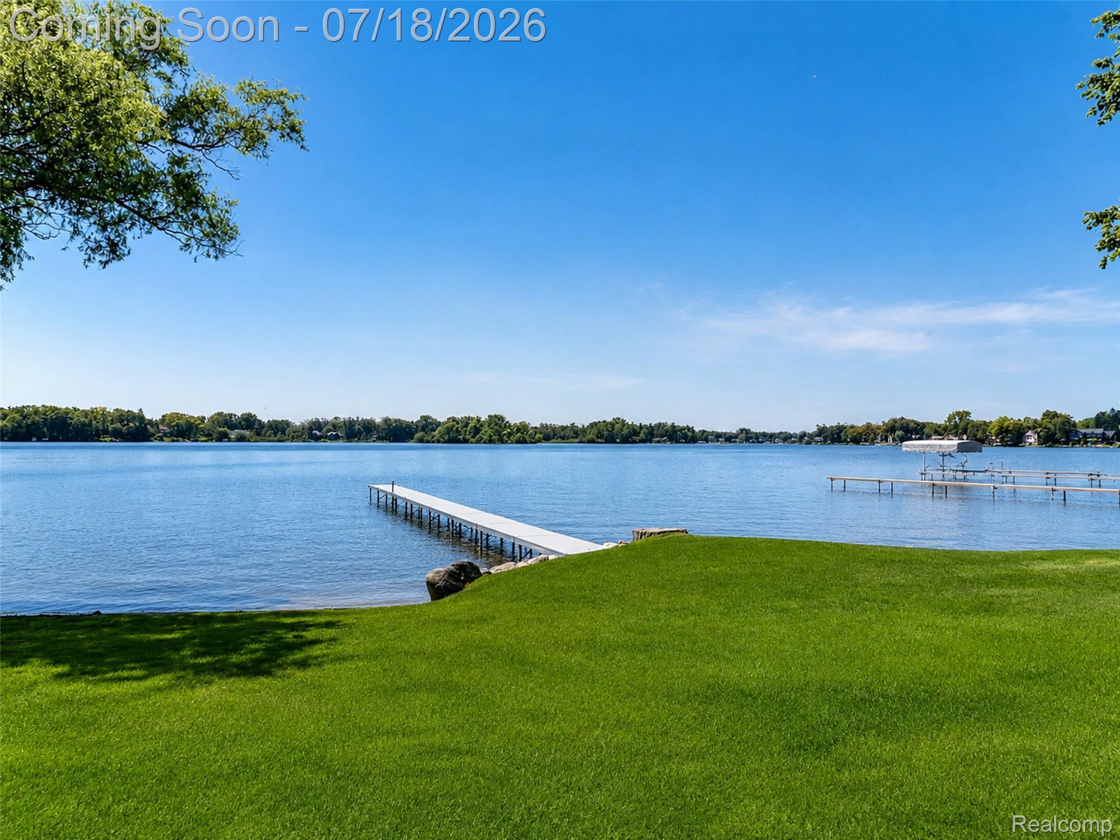
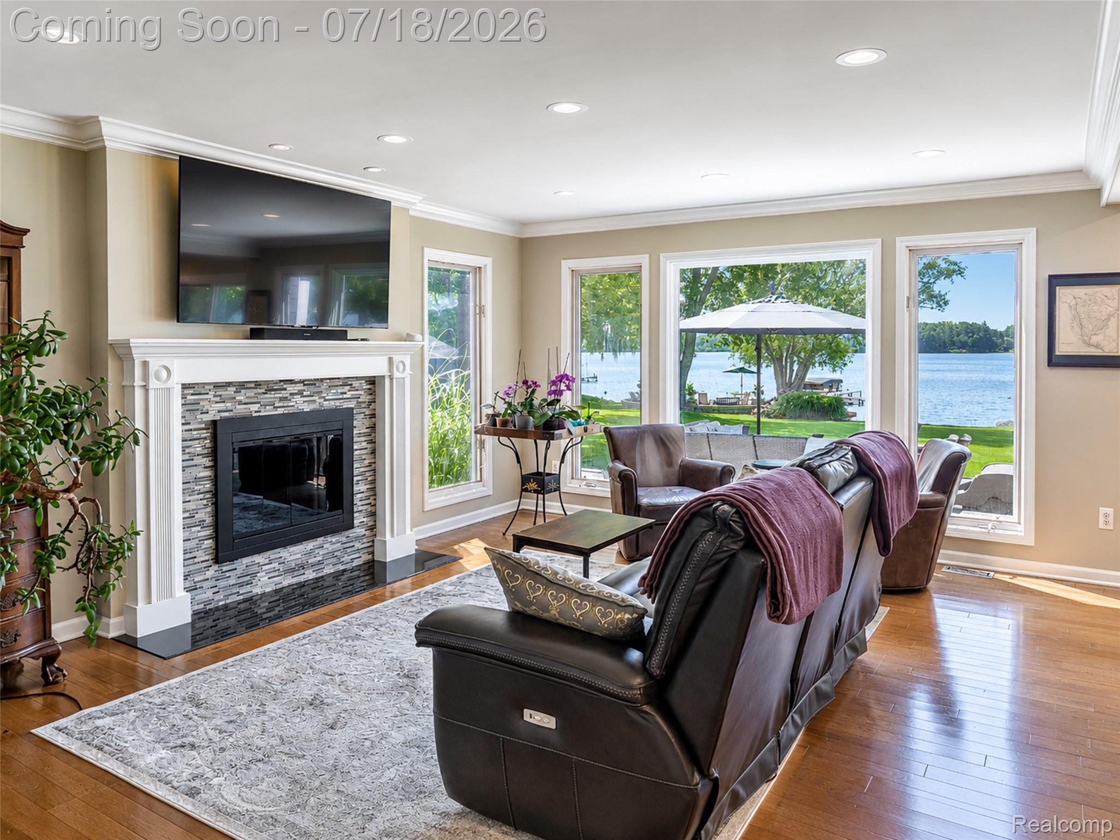
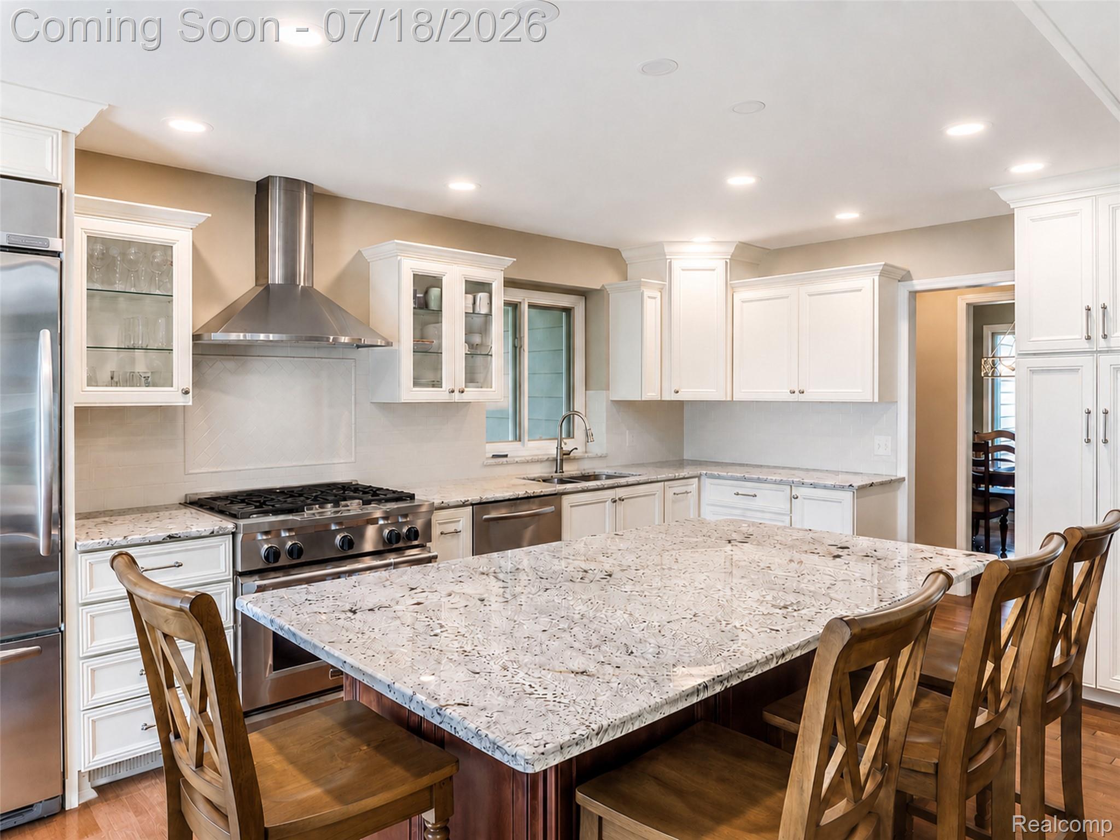
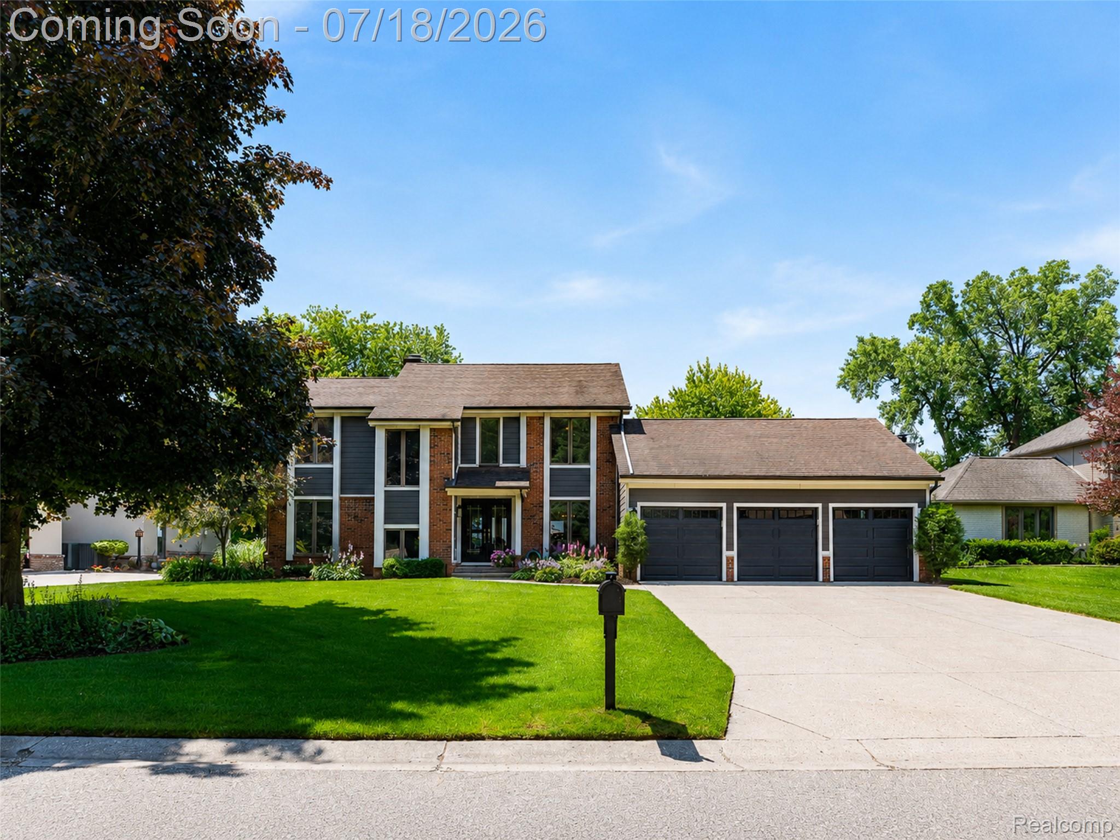
Private all-sports Lake Voorheis frontage, nearly half an acre, approximately 98 feet of waterfront, and a private 2024 Floe dock set the stage for an exceptional Lake Orion lifestyle. This 4-bedroom waterfront Colonial is designed to make the lake part of everyday life, from quiet mornings overlooking the water to afternoons boating and evenings gathered on the cut-stone patio. Inside, hardwood floors lead through a thoughtfully designed main level with inviting living spaces, a gas fireplace, and a spacious kitchen featuring generous cabinetry, an island with built-in bar refrigerator, gas range, and a full suite of included appliances. Main-floor laundry adds convenience without interrupting the home's polished flow. Upstairs, four bedrooms include a primary suite with a beautifully updated bath and closet completed in 2022, while the additional full bath was remodeled in 2024. The finished lower level offers more than 1,000 square feet of versatile space for entertaining, recreation, or a private retreat. Outdoors is where this property becomes unforgettable. A 2023 cut-stone patio opens to the expansive south-facing backyard and sweeping lake views, creating a natural extension of the home. At the shoreline, a 2024 Floe dock provides direct access to private, all-sports Lake Voorheis. A rare 3-car attached garage with dedicated workshop and storage space adds exceptional function. Recent improvements include 2025 AC, 2024 lake-fed irrigation, 2023 water heater and garage doors, plus 2022 Hardie board siding, gutters, and sump pump with battery backup. Private lake living, generous waterfront, and room to truly enjoy it.

Save
Ask
Tour
Hide
Share
Listing Snapshot
Price 
$1,195,000
Days On Site 
2 Days
Bedrooms 
4
Inside Area (SqFt) 
3,082 sqft
Total Baths 
3
Full Baths 
2
Partial Baths 
1
Lot Size 
0.44 Acres
Year Built 
1987
MLS® Number 
20261048972
Status 
Active
Property Tax 
$7,873
HOA/Condo/Coop Fees 
$22.92 monthly
Sq Ft Source 
Public Records
Friends & Family
Recent Activity
yesterdayStatus changed to Active
yesterdayListing updated with changes from the MLS®
3 days agoListing first seen on site
General Features
Acres 
0.44
Cross Street 
N of ScrippsW of Joslin
Disclosures 
Exclusions Do Not Exist, Taxes Homestead Exempt
Garage 
Yes
Garage Spaces 
3
Levels 
Two
Parking 
AttachedDrivewayGarage Door OpenerWorkshop in GarageGarage Faces Side
Pets 
Yes
Property Sub Type 
Single Family Residence
Special Circumstances 
Standard
SqFt Above 
2071
SqFt Below 
1011
Style 
Colonial
Utilities 
Cable AvailableUnderground UtilitiesSewer Available
Water Source 
Public
Interior Features
Appliances 
RefrigeratorGas Water HeaterBuilt-In Gas RangeBuilt-In RefrigeratorBar FridgeDishwasherDisposalDryerExhaust FanFree-Standing Gas RangeMicrowaveRange HoodWasher
Basement 
FinishedFullSump Pump
Cooling 
Ceiling Fan(s)Central Air
Electric 
Circuit Breakers
Fireplace 
Yes
Fireplace Features 
Family RoomGas
Heating 
Exhaust FanForced AirNatural Gas
Interior 
High Speed InternetSmart Thermostat
Laundry Features 
Gas Dryer HookupLaundry RoomWasher Hookup
BathFull 
Dimensions - 8 X 8Level - Second
BathLav 
Dimensions - 7 X 5
Bedroom 
Dimensions - 12 X 10Level - Second
Bonus Room 
Dimensions - 14 X 13Level - Basement
Dining Room 
Dimensions - 11 X 10
Family Room 
Dimensions - 16 X 13
Kitchen 
Dimensions - 20 X 11
Laundry 
Dimensions - 11 X 6
Living Room 
Dimensions - 18 X 14
Master Bathroom 
Dimensions - 12 X 6Level - Second
Master Bedroom 
Dimensions - 19 X 13Level - Second
Other 
Dimensions - 17 X 13Level - Basement
Save
Ask
Tour
Hide
Share
Exterior Features
Construction Details 
BrickOther
Exterior 
Lighting
Lot Features 
Level
Patio And Porch 
CoveredPatioPorch
Pool Features 
None
Roof 
Asphalt
Waterfront 
Yes
Waterfront Features 
Lake FrontLake PrivilegesWaterfront
Community Features
Accessibility Features 
Therapeutic Whirlpool
Association Dues 
275
Building Access 
GroundLevel
Community Features 
Sidewalks
Financing Terms Available 
CashConventionalFHAVA Loan
HOA Fee Frequency 
Annually
MLS Area 
Area02091OrionTwp
Roads 
Paved
School District 
LakeOrion
Schools
School District
LakeOrion
Elementary School
Unknown
Middle School
Unknown
High School
Unknown
Listing courtesy of EXP Realty The Perna Team: [email protected]


IDX provided courtesy of Realcomp II Ltd. via RealcompIILtd. Copyright © 2026 Realcomp II Ltd. Shareholders.

IDX information is provided exclusively for consumers' personal, non-commercial use and may not be used for any purpose other than to identify prospective properties consumers may be interested in purchasing and that the data is deemed reliable but not guaranteed accurate by the MLS.

Neighborhood & Commute
Source: Walkscore
Save
Ask
Tour
Hide
Share